The Danescroft

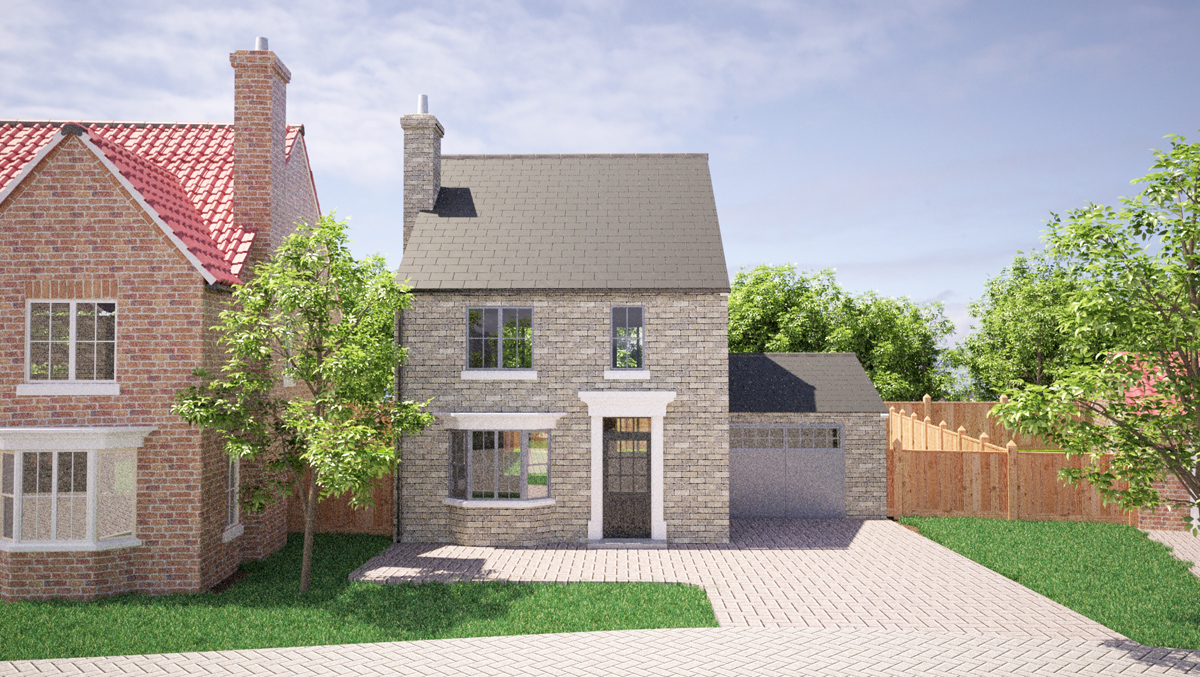
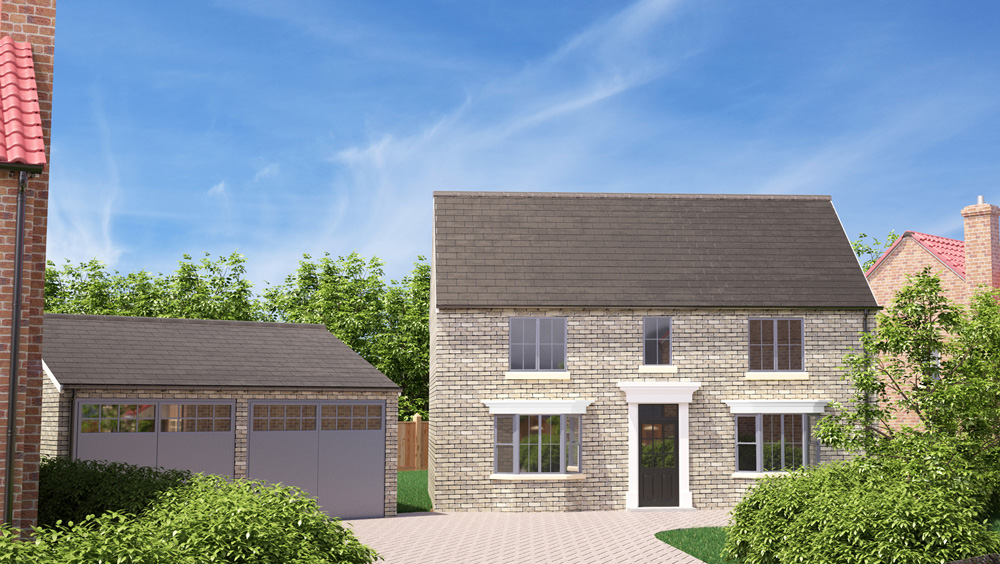
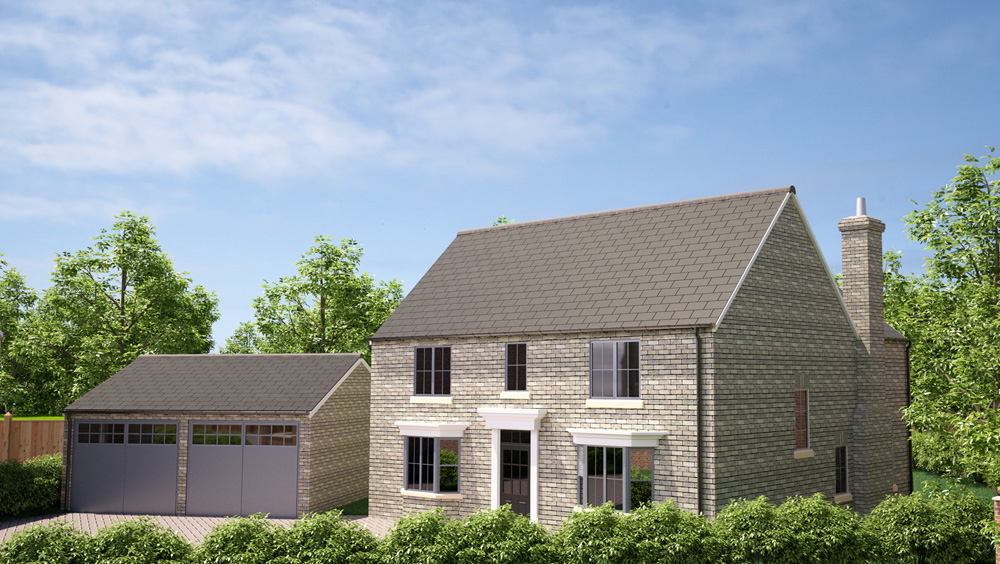
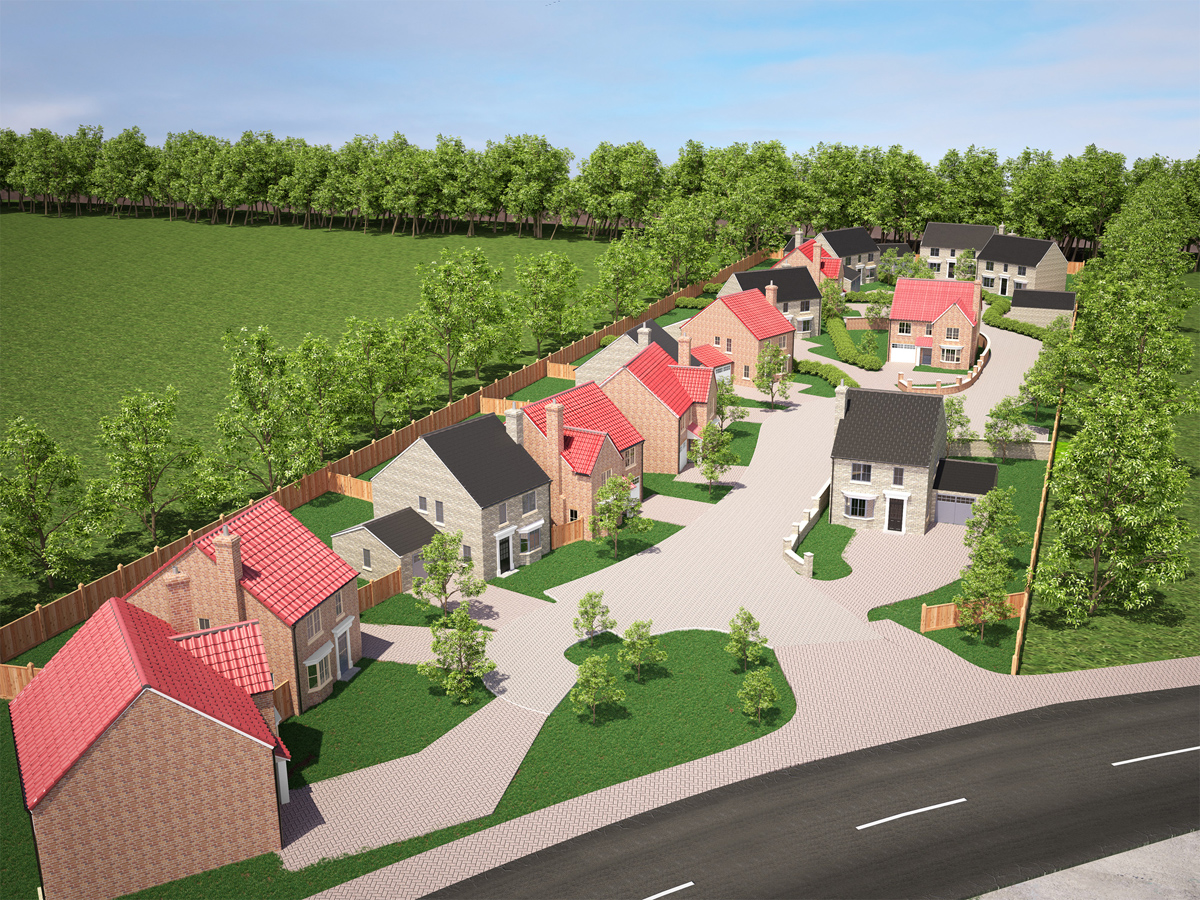
This double fronted executive home provides 4 large bedrooms, 1 en-suite with a family bathroom, large kitchen, living room & study with detached double garage.

The Danescroft elevations

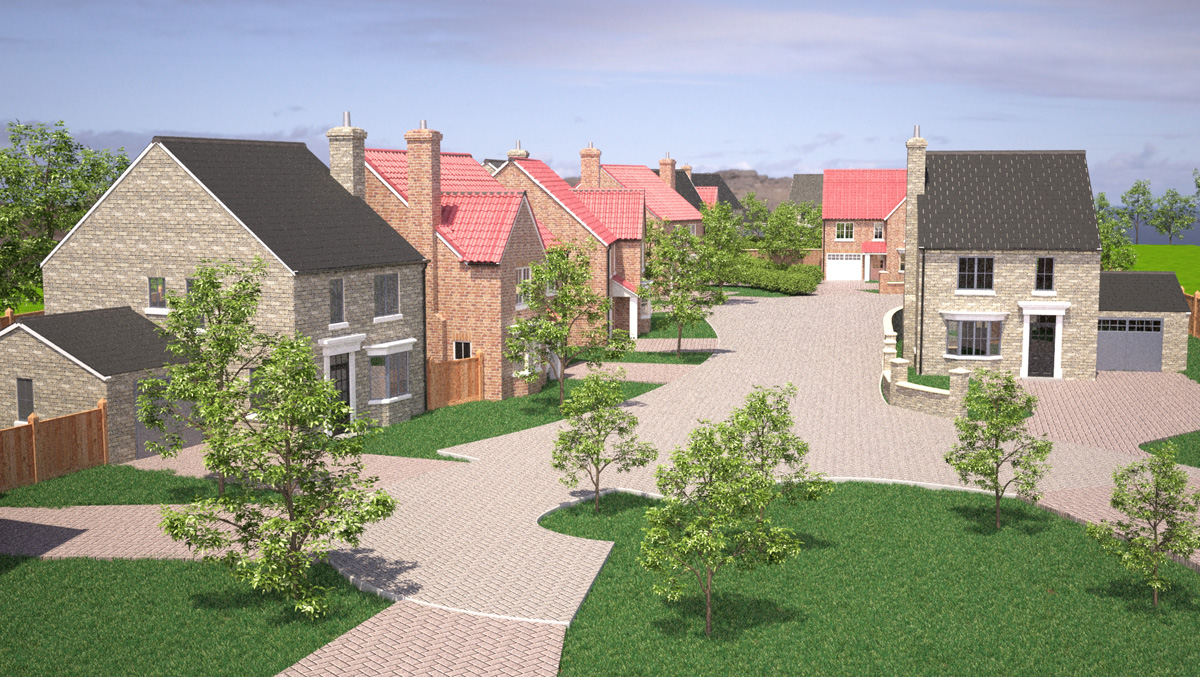
Please click on any of the images to enlarge them. Images are for illustration purposes only.


Fixtures & Fittings

Our exclusive range of fixtures and fittings are included as standard in all our properties, with quality and attention to detail of paramount importance. Below are a few examples of the quality of finish:


Site Map & Prices


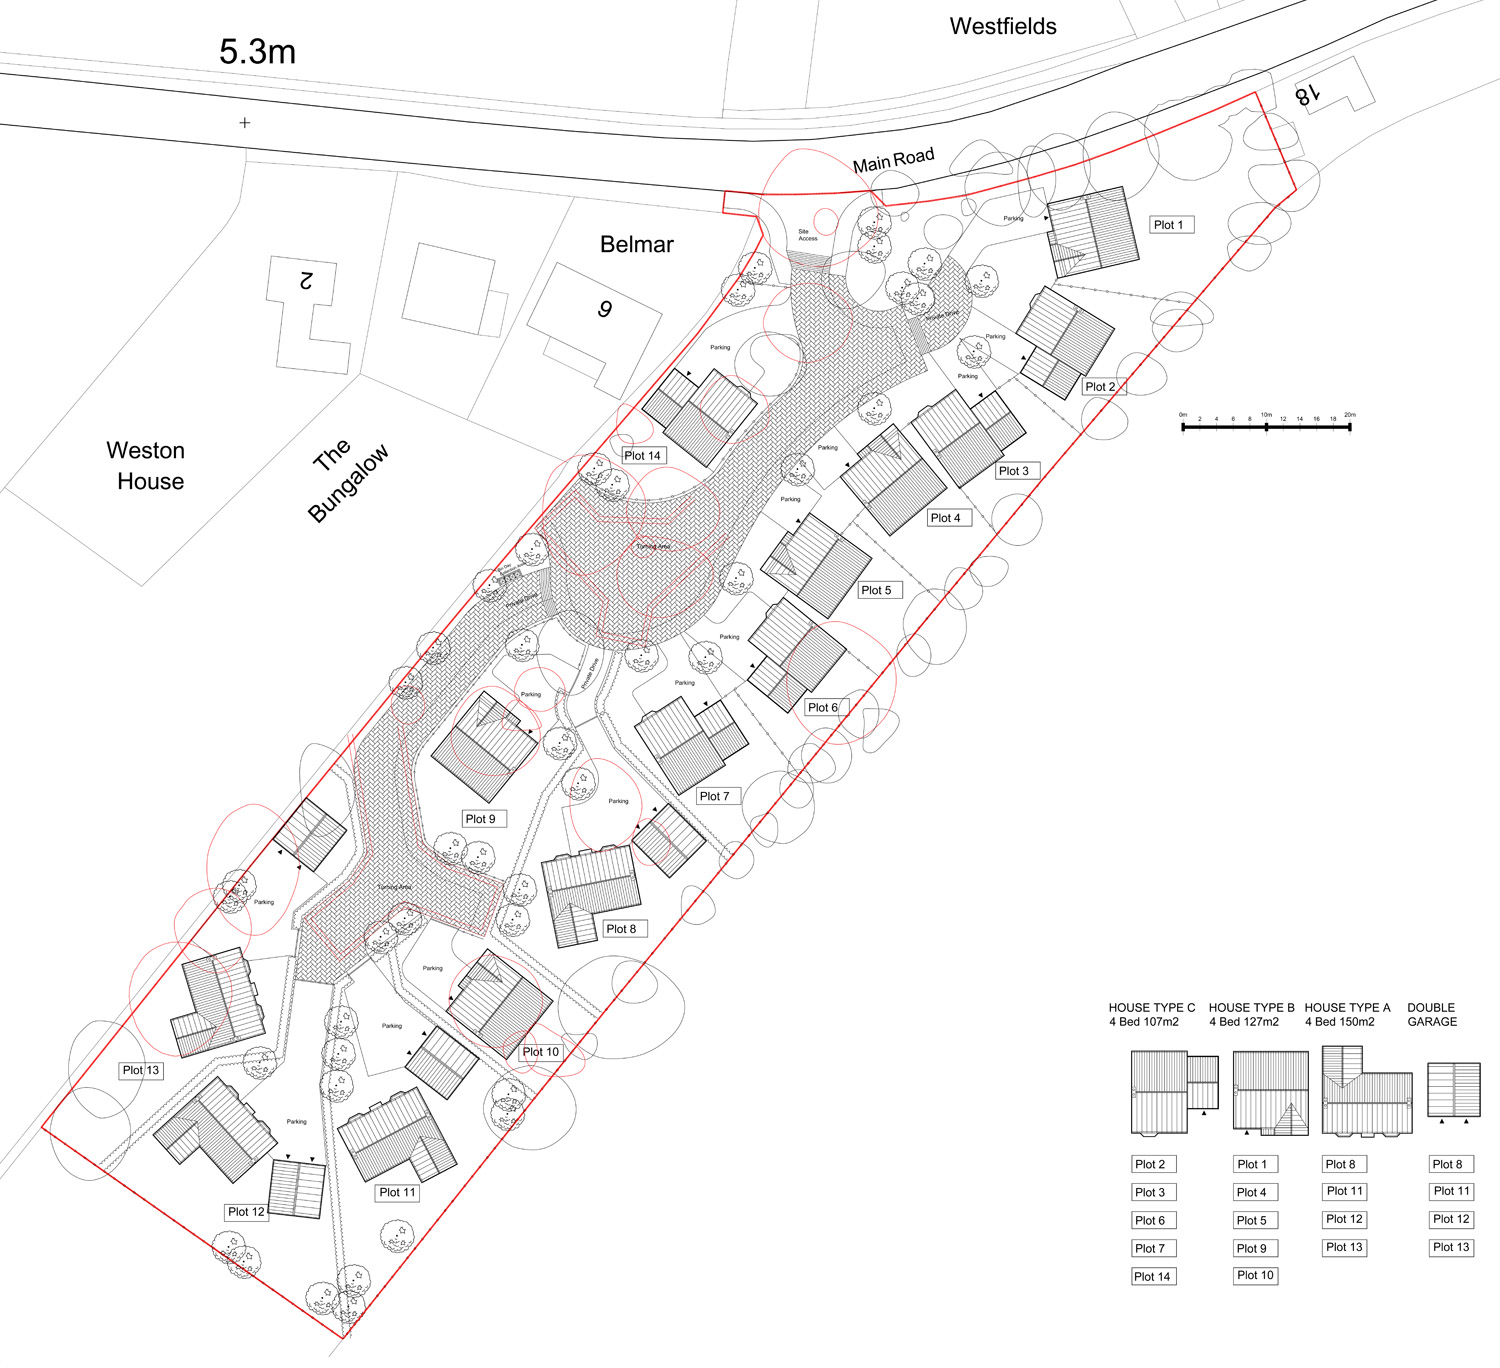
The price for each dwelling is outlined below, prices includes standard fixtures and fittings:

Plot 8: Sold
Plot 11: Sold
Plot 12: Sold
Plot 13: Sold

Please click on the site map to view a larger version.