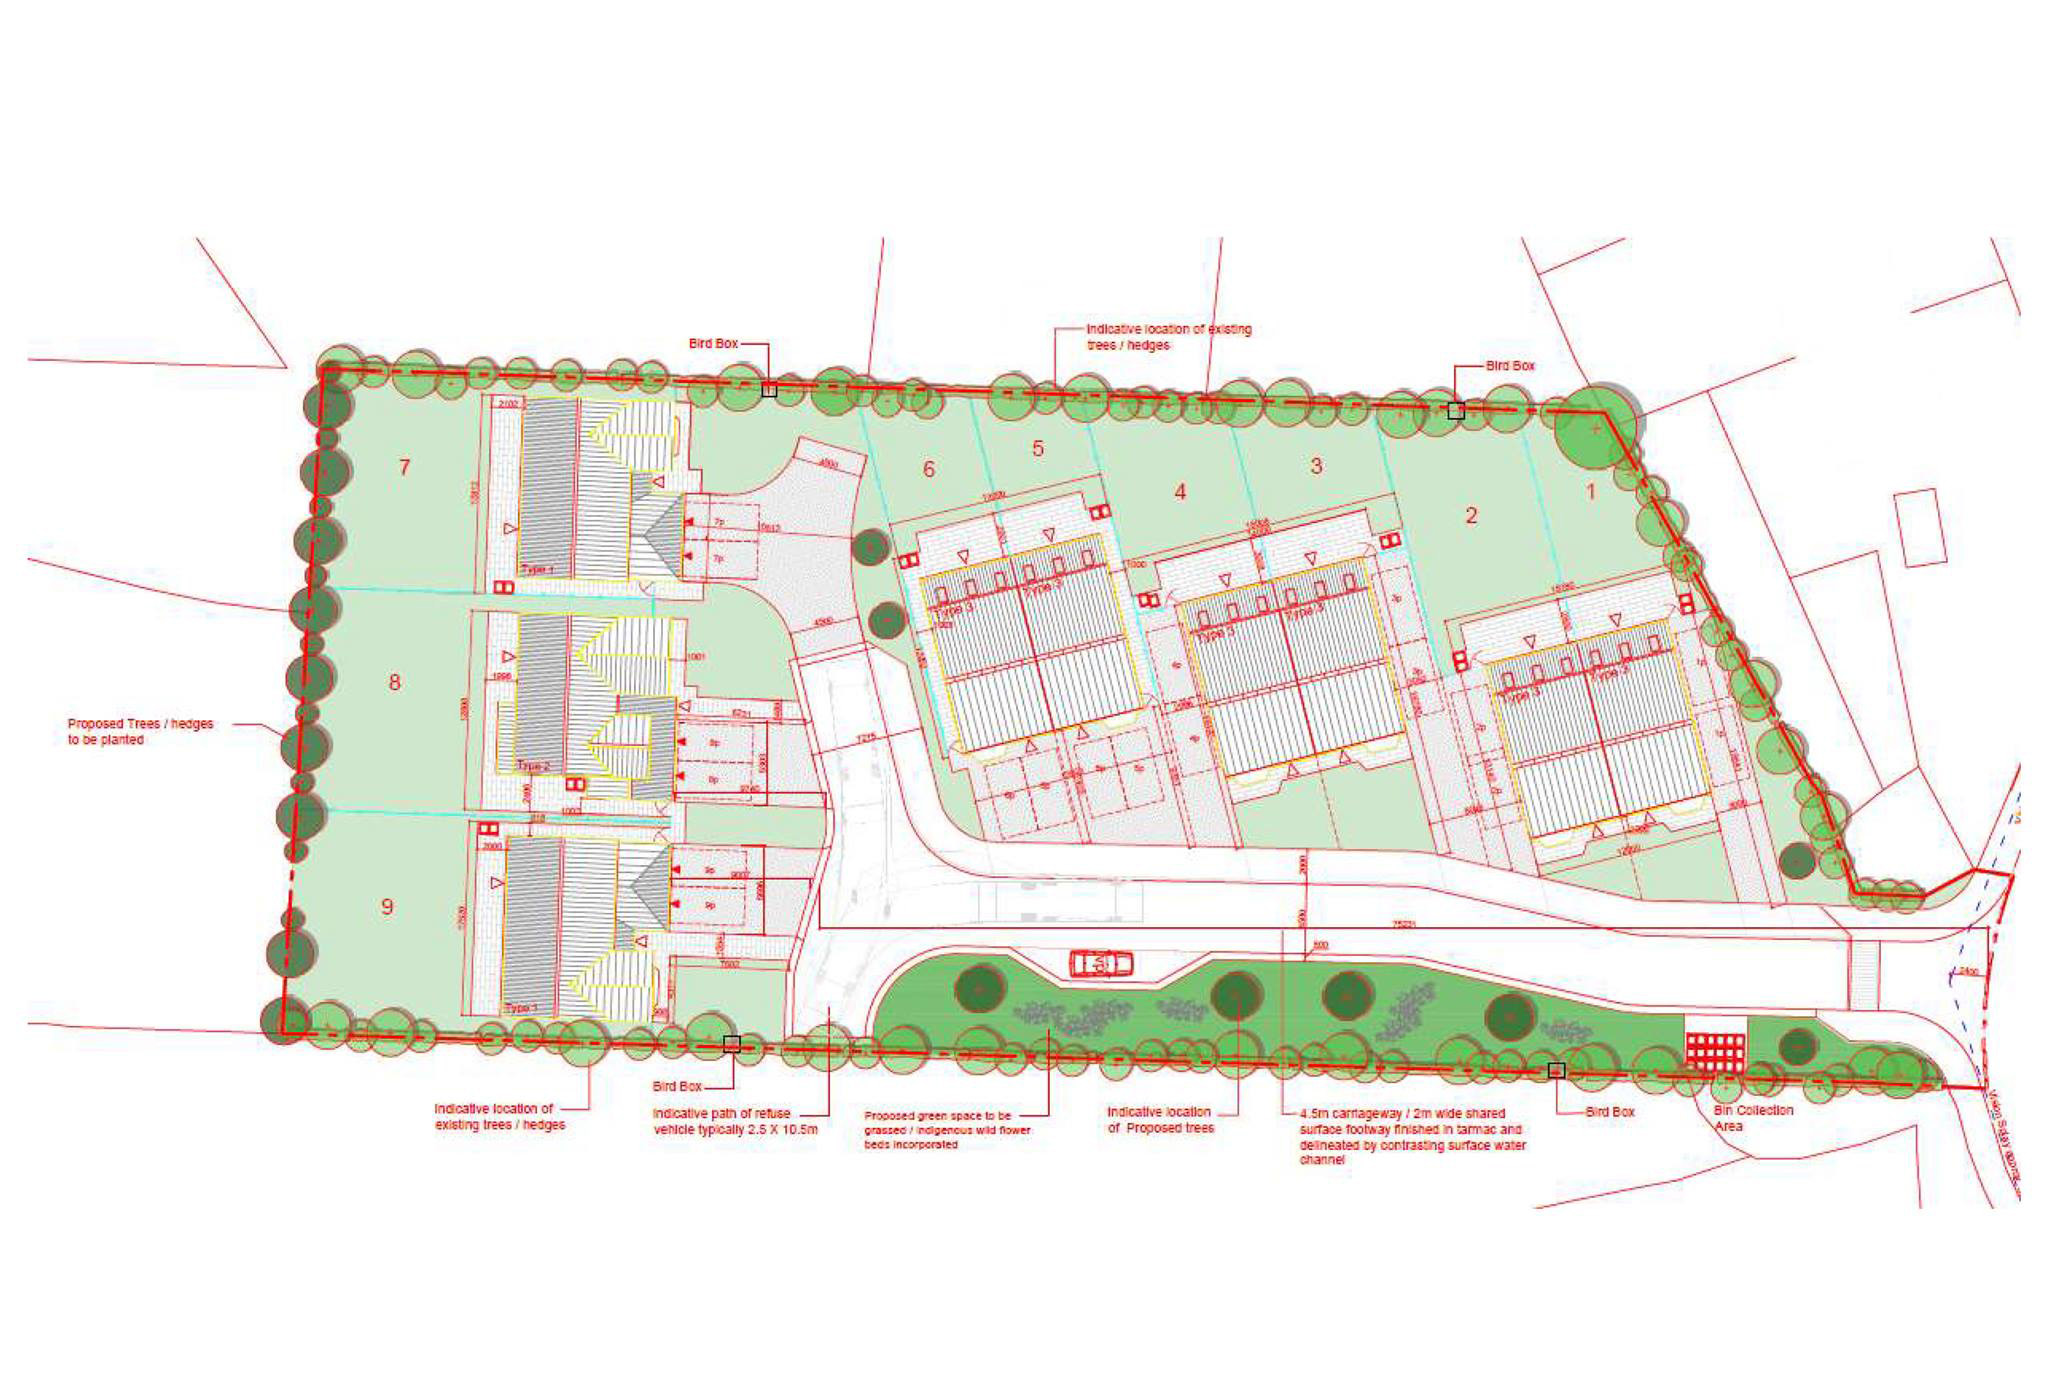
Our Willow Drive Development situated within the Village of Camblesforth, near Selby was completed in 2022.
The site consists of 3 detached and 6 semi-detached luxury family homes, providing spacious living environments for the modern family life, including open plan kitchen areas, generous outdoor living spaces and a high quality interior finish.
As part of our specification, we offer bespoke Luxury kitchens, with solid surface worktops and integrated Samsung appliances. Tiled flooring to kitchen and utility areas and luxury bathrooms, including tiled flooring and walls and Hansgrohe brassware.
Our exclusive Willow Drive properties are specified to a very high standard. We can offer optional upgrades and specification on request and when purchased at an early stage of the build.
Location
Camblesforth is a small, rural village situated to the south-east of Selby and York. In the village is a range of amenities including a public house and primary school. Well placed for access to the M62 motorway, which gives access to Hull, Leeds and further afield, it is a favoured location for commuters. There are excellent rail connections to London Kings Cross from Selby, Howden, Doncaster and York, and Leeds Bradford Airport lies some 40 miles away.
Fixtures & Fittings
Each exclusive home is finished to the highest standard using Luxury Suites to the bathrooms, Bespoke Kitchen Designs from Willow Luxury Kitchens, including Quartz/Granite Worktops and Integrated
House Type One – Plot 7 & 9
• Detached Property
• Four Double Bedrooms
• Master Bedroom with Dressing Room & Ensuite
• Bedroom No4 with Ensuite
• Luxury Bathroom Suites
• Hansgrohe Brassware
• Family Bathroom & Ground Floor W/C
• Open Plan Kitchen, Dining & Family Room
• Bespoke Luxury Kitchens
• Utility
• Family Lounge
• Integral Double Garage
• Bi-Fold Doors T o Large Rear Garden
• Ample Parking to Front of Property
House Type Two – Plot 8
• Detached Property
• Four Double Bedrooms
• Master Bedroom with Dressing Room & Ensuite
• Bedroom No3 with Ensuite
• Luxury Bathroom Suites
• Hansgrohe Brassware
• Family Bathroom & Ground Floor W/C
• Open Plan Kitchen, Dining & Family Room
• Bespoke Luxury Kitchens
• Utility
• Family Lounge
• Integral Double Garage
• Bi-Fold Doors T o Large Rear Garden
• Ample Parking to Front of Property
House Type Three – Plot 1-6
• Semi-Detached Property
• Three Bedrooms
• Master Bedroom with Ensuite
• Luxury Bathroom Suites
• Hansgrohe Brassware
• Family Bathroom & Ground Floor W/C
• Open Plan Kitchen & Dining Room
• Bespoke Luxury Kitchens
• Family Lounge
• Bi-Fold Doors T o Large Rear Garden
• Ample Parking to Front of Property
Site Map & Prices
The price for each dwelling is outlined below, prices include exclusive fixtures and fittings:
Plot 1: Sold Plot 2: Sold Plot 3: Sold Plot 4: Sold Plot 5: Sold Plot 6: Sold Plot 7: Sold Plot 8: Sold Plot 9: Sold
Please click on the site map to view a larger version.


 • Detached Property
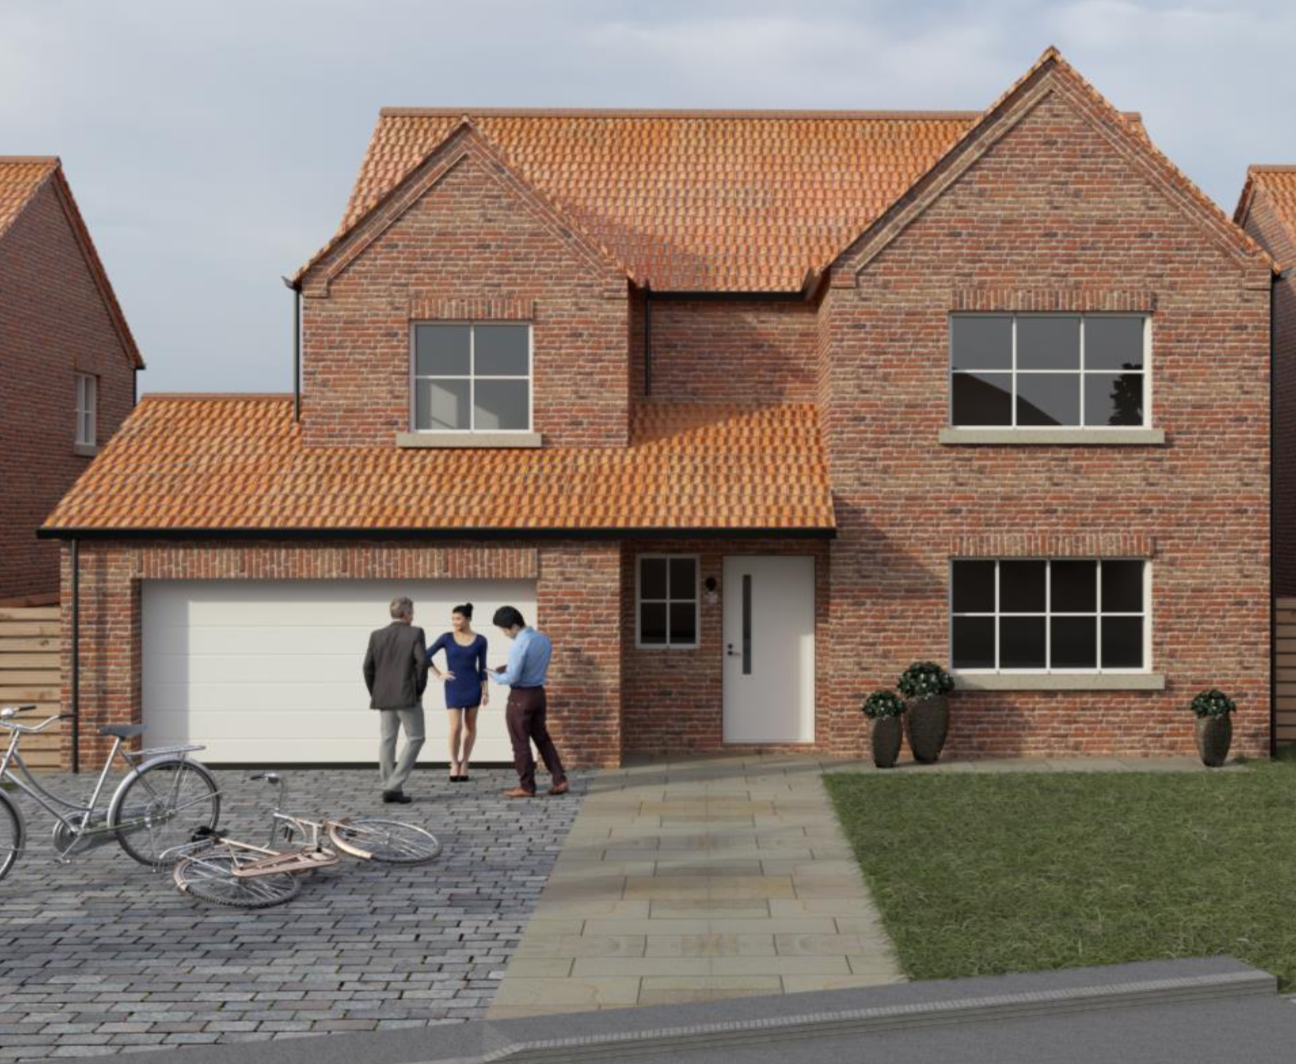 • Detached Property
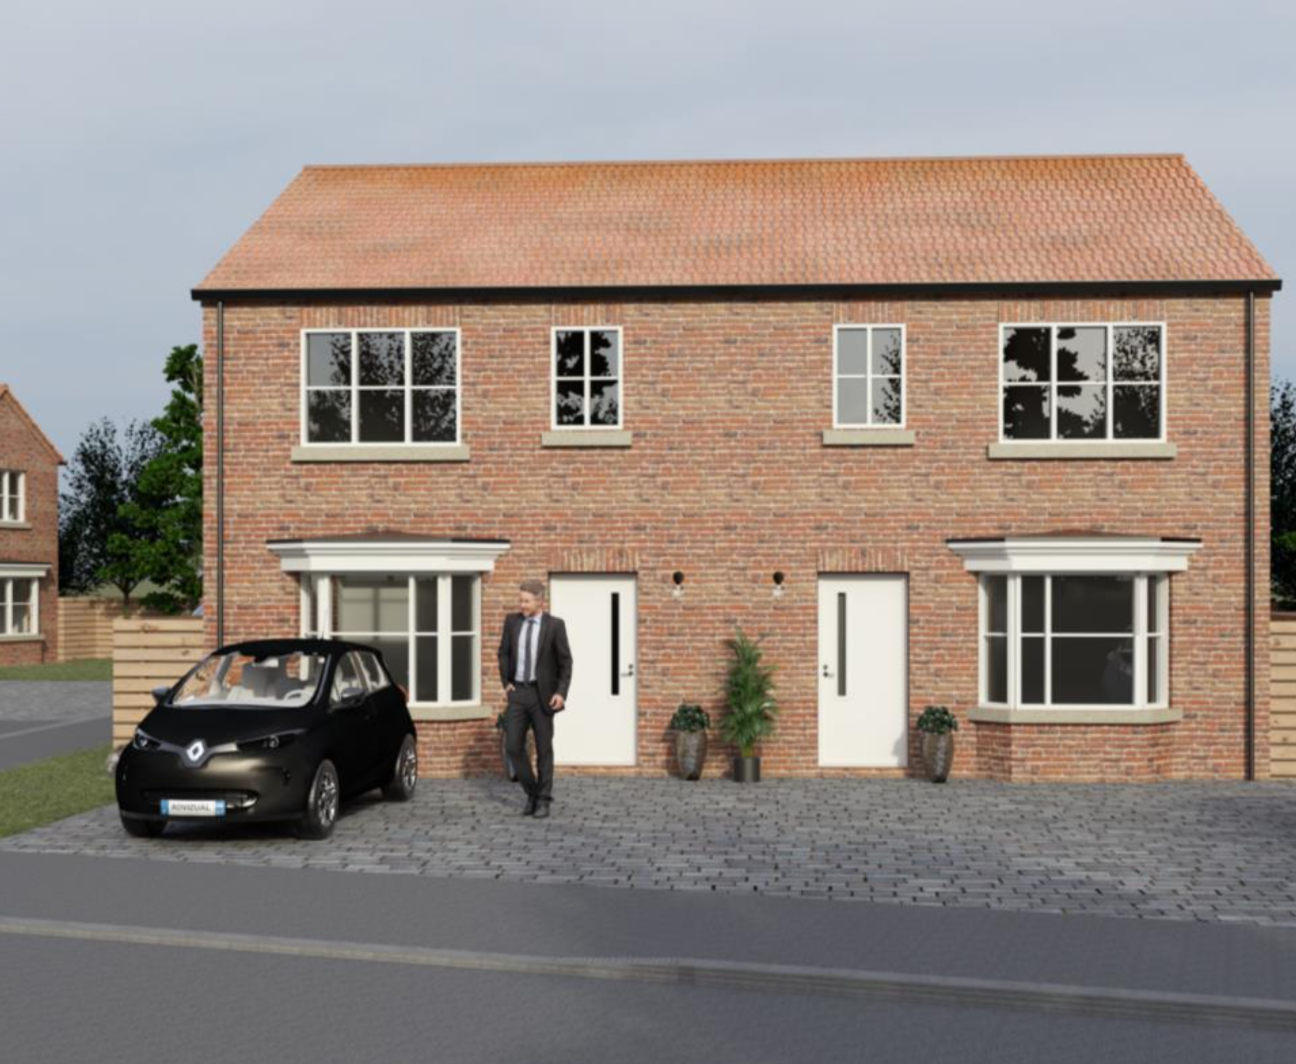 • Semi-Detached Property